Share this with your friends


+13059230224
CALDERWOOD REAL ESTATE
2801 Fogarty Ave, Key West, FL 33040
- $925,000
- 4
- BD
- 2
- BA
- 1,608
- SqFt




- Sold Price
- $925,000
- List Price
- $999,000
- Closing Date
- Feb 09, 2026
- MLS#
- 617692
- Status
- CLOSED
- Island
- Key West
- County
- Monroe
- City
- Key West
- Area
- Key West
- Subdivision
- Elamar Estates (3.0)
- Neighborhood
- New Town
- Bedrooms
- 4
- Bathrooms
- 2
- Living Area
- 1,608
- Acres
- 0.17
- Year Built
- 1963
- Days on Market
- 59
Property Description
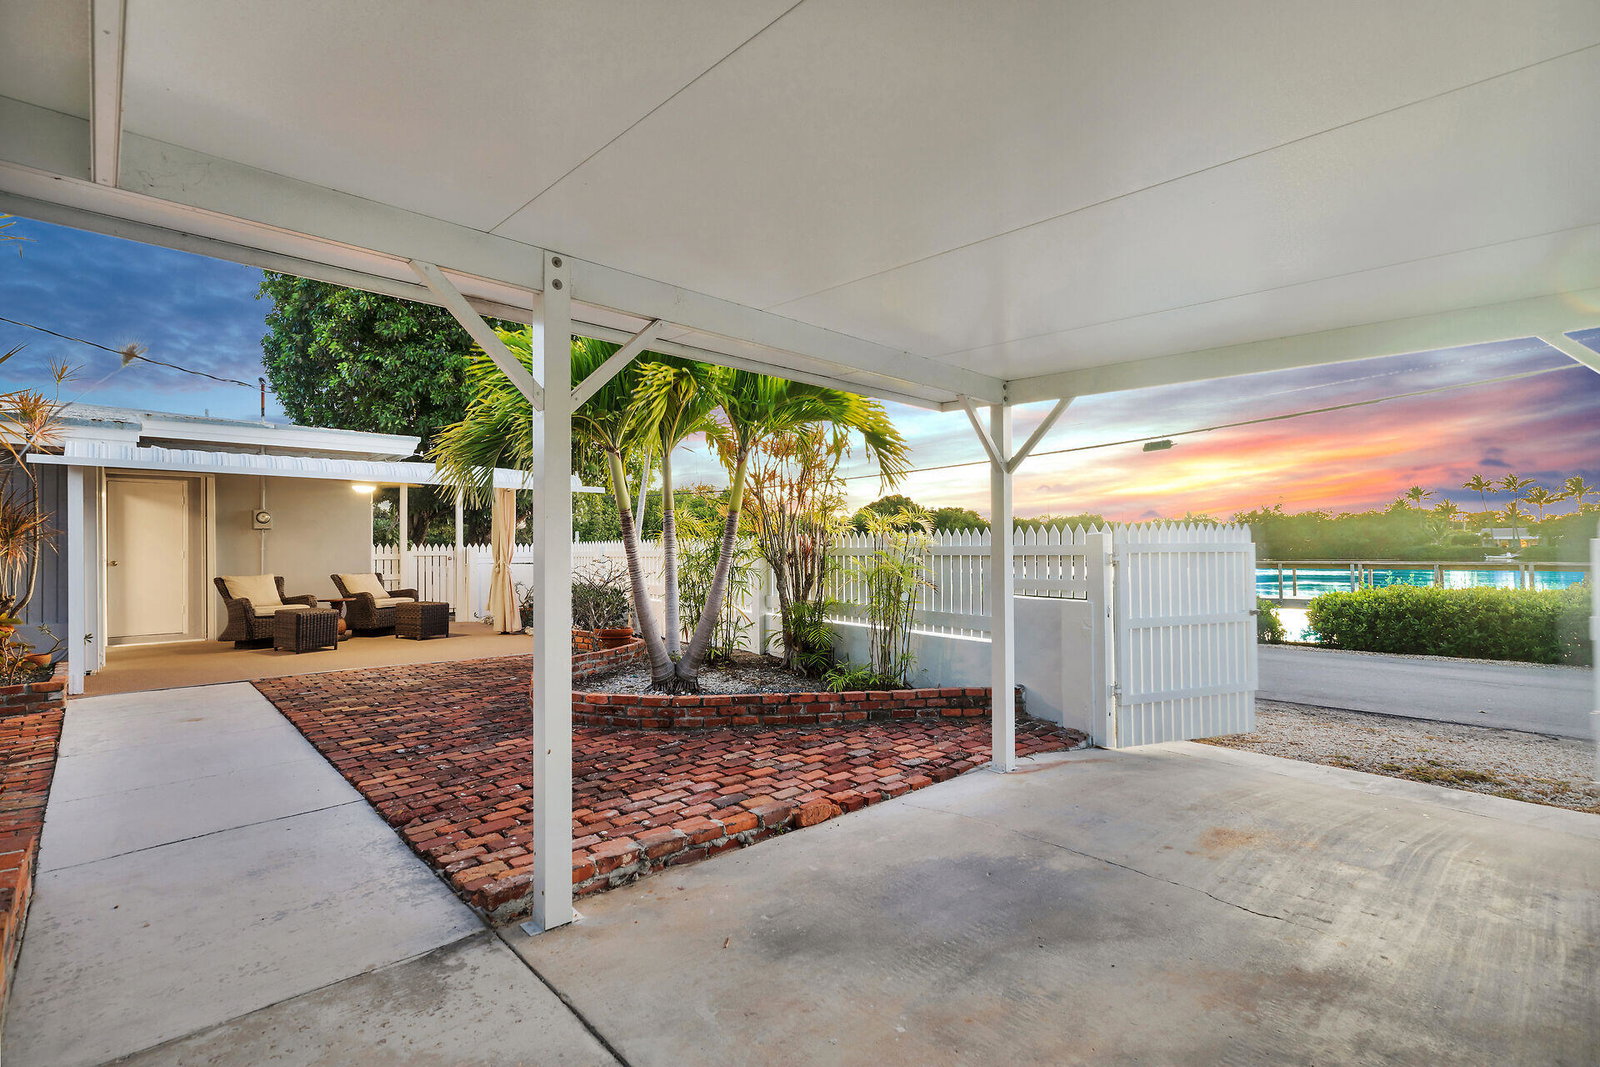
Located on an elevated corner lot with views of Lake McKillip, 2801 Fogarty Avenue offers a rare chance to own a home in one of Key West's most tranquil New Town neighborhoods. This concrete 4BD/2BA residence is just steps from the lake and the shallow-draft boat launch. The home offers a desirable split floor plan with a private guest suite featuring its own exterior entrance. The large living room is highlighted by a redwood tongue-and-groove ceiling, and the separate dining room is well-suited for everyday use or entertaining. Three bedrooms include cedar-lined closets. The property is solid and ready for updates, with brand-new impact windows and doors already purchased and conveyed in the sale. Outside, the fully fenced yard features mature banana trees, room to add a pool, and a covered patio with sunset lake views. A covered carport provides multiple parking spaces and extra storage. Conveniently located close to island amenities yet away from the downtown bustle, this home offers excellent potential as a quiet retreat or customizable Key West residence.
Additional Information
- Taxes
- $8,099
- Interior Features
- Sun Room
- Appliances
- Washer, Dryer, Dishwasher, Refrigerator, Oven, Stainless Steel Appliance(s)
- Exterior Features
- Fence
- Roof
- Tar/Gravel
- Zoning
- SF - Single Family
- Terms
- Cash, Conventional, FHA
Mortgage Calculator
Listing Courtesy Of Brenda Donnelly Real Estate LLC, Contact:
Selling Office: .