Share this with your friends


+13059230224
CALDERWOOD REAL ESTATE
5 Emerald Dr, Big Coppitt, FL 33040
- $1,120,000
- 3
- BD
- 2
- BA
- 1,409
- SqFt


- Sold Price
- $1,120,000
- List Price
- $1,149,000
- Closing Date
- Jul 01, 2026
- MLS#
- 619520
- Status
- CLOSED
- Island
- Big Coppitt
- County
- Monroe
- City
- Big Coppitt
- Area
- Stock Island to Shark Key
- Subdivision
- Porpoise Pt Sec 5 (10.0)
- Neighborhood
- 05 - Stock Island to Shark Key
- Bedrooms
- 3
- Bathrooms
- 2
- Living Area
- 1,409
- Acres
- 0.18
- Year Built
- 1978
- Days on Market
- 76
Property Description
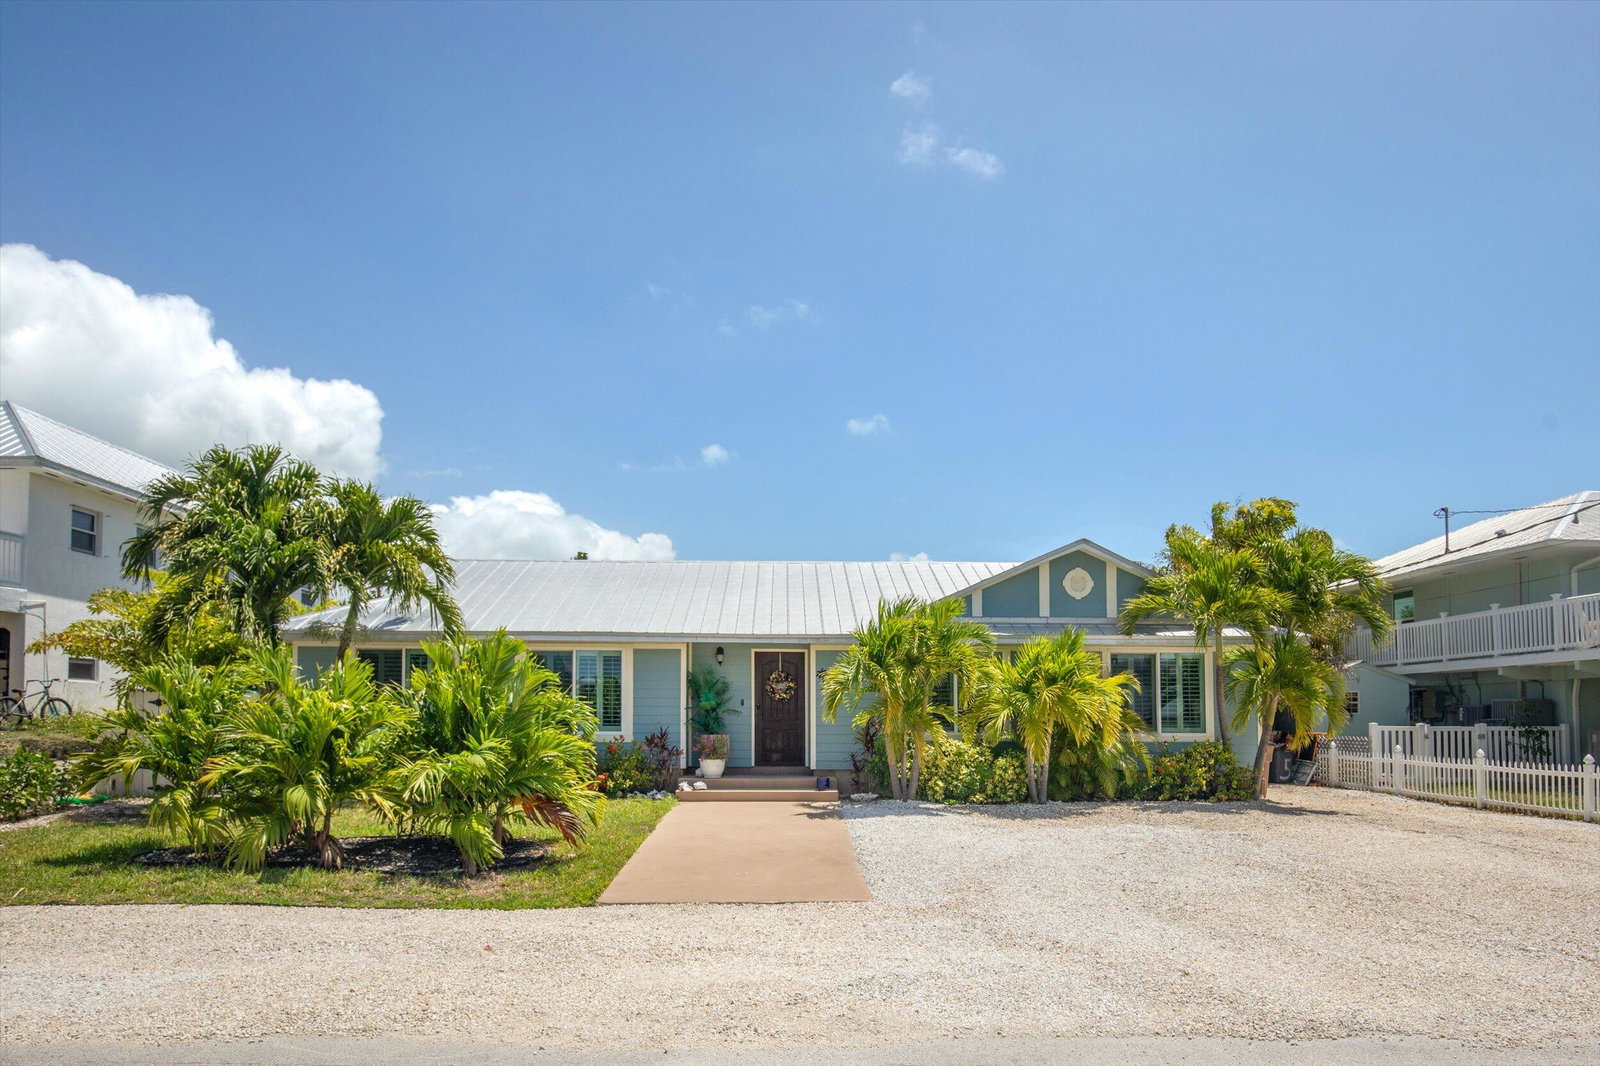
Set along a canal in Big Coppitt Key, 5 Emerald Dr pairs updated interiors with boating-ready outdoor space and quick access to open water. The split-bedroom floor plan gives the primary suite added privacy, while the open living, dining, and kitchen areas create an easy flow for everyday use and entertaining. Recent improvements include turf and landscaping, a new concrete seawall, 14,000 lb boat lift, hurricane-impact doors and windows, and new carpet. The covered porch extends the living area outdoors, and the 8,000 sq ft lot offers a fenced yard and room to enjoy the canal-front setting. Inside, earlier updates include custom maple cabinetry, granite counters, stainless steel appliances, bamboo flooring in the main living area and primary suite, plus built-in storage details. A metal roof and Hardi Board siding add durable exterior features suited for Lower Keys living. Located in Big Coppitt Key, a short drive from Key West, this waterfront home brings together boating access, updated finishes, and usable outdoor space in one of the Lower Keys' most convenient settings.
Additional Information
- Taxes
- $848
- Interior Features
- Custom Cabinets, Granite Counters, Walk-In Closet(s)
- Furnished
- Unfurnished
- Appliances
- Washer, Dryer, Dishwasher, Refrigerator, Range, Oven, Stainless Steel Appliance(s)
- Exterior Features
- Fence, Privacy Wall
- Roof
- Metal
- Property Condition
- Updated/Remodeled
- Waterfront
- Yes
- Control Depth
- 3
- Zoning
- IS - Improved Subivision District
Mortgage Calculator
Listing Courtesy Of Berkshire Hathaway HomeServices Knight & Gardner Realty, Contact:
Selling Office: .